
East West Rail Confirms 900-Space Bedford Station Plan
East West Rail confirmed a 900-space car park plan at Bedford station, dividing parking across two access sites ahead of public consultations in November 2026.
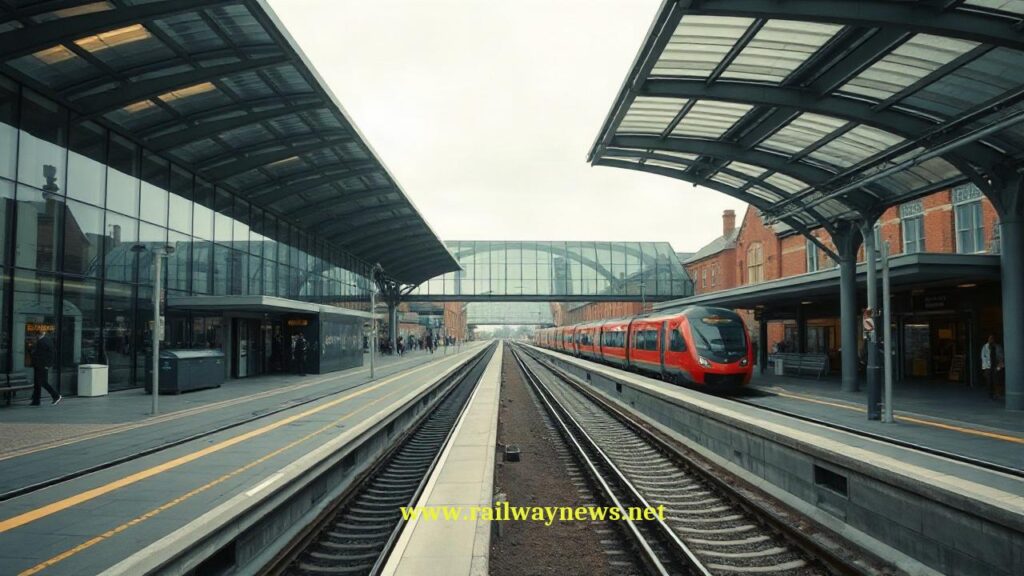
⚡ In Brief: East West Rail Company has revised its Bedford station masterplan to deliver a 900-space split-site car park, incorporating potential healthcare and community facilities on the ground floor to support regional transit expansion across the Oxford-to-Cambridge corridor.
BEDFORD, UNITED KINGDOM – East West Rail Company (EWR Co) has formally revised its redevelopment plans for Bedford railway station, establishing a consolidated 900-space car parking configuration across two distinct sites. The updated infrastructure proposal, designated as Option 3c, cuts down previous massing models following local statutory consultations ahead of public drop-in sessions scheduled for November 2026. The capital design integrates civic amenities, including an evaluated National Health Service GP surgery and community hub, into the core ground-floor station perimeter.
What Is the Full Scope of This Project?
The revised station masterplan redistributes 900 vehicle bays across two separate access corridors to resolve town-centre traffic bottlenecks. Under Option 3c, approximately 70 percent of parking capacity—amounting to roughly 630 bays—will occupy the eastern zone along Ashburnham Road, delivered via a six-storey multi-storey car park alongside an adjacent surface lot. The remaining 30 percent, totaling approximately 270 spaces, is allocated to a secondary surface lot off Ford End Road to limit through-traffic impacts across the Queen’s Park residential district. Total capital expenditure, main construction contracts, and procurement delivery timelines for the station hub rebuild have not been officially disclosed by EWR Co.
Key Project Data
| Parameter | Value |
|---|---|
| Project / Contract Name | Bedford Station Gateway Masterplan (Option 3c) / East West Rail |
| Total Value | Not disclosed |
| Parties Involved | East West Rail Company (EWR Co), Bedford Borough Council, Historic England |
| Timeline / Completion | Public consultations November 2026; construction completion date not disclosed |
| Country / Corridor | United Kingdom / Oxford-to-Cambridge Rail Arc |
How Does This Compare to Similar Projects?
Comparable contract awards and station asset reconfigurations across international passenger transit systems during 2024–2026 demonstrate an increasing tendency to bundle multimodal hubs with transit-oriented civil infrastructure. In commuter rail networks like the Massachusetts Bay Transportation Authority (MBTA) and Caltrain, facility renewals are frequently integrated with regional operating agreements, contrasting with the United Kingdom’s statutory separation where public track promoters directly fund and masterplan local station nodes (Source: Market Data Forecast, 2025). Furthermore, while urban transit redevelopments in metropolitan districts frequently integrate civic health centers—such as mixed-use transit-adjacent health projects executed in major municipal markets—independent engineering verification of the specific NHS healthcare tenancy integration for Bedford station was not available at time of publication.
Editor’s Analysis
Option 3c represents a direct concession to local planning friction, prioritizing highway network balance over maximizing parking density on a single parcel. By reducing the vertical profile on Ashburnham Road from eight to six storeys and dispersing traffic off Ford End Road, EWR Co is mitigating statutory consenting risks that have historically stalled UK major infrastructure projects. This focus on capital station access coincides with broader global railway network expansion, where infrastructure spending is forecast to increase from USD 315.07 billion in 2026 to USD 541.65 billion by 2034 (Source: Market Data Forecast, 2025).
FAQ
Q: How many total parking spaces are included in the new Bedford station proposal?
A: The revised scheme provides 900 parking spaces, split between roughly 630 bays on Ashburnham Road and approximately 270 bays on Ford End Road.
Q: Has the construction budget or completion date been announced?
A: Total delivery costs and construction completion dates have not been officially disclosed by East West Rail Company.
Q: Will the station redevelopment definitely include a GP surgery?
A: The inclusion of a GP surgery and community hub on the ground floor remains under technical review and has not been officially confirmed.

Railway infrastructure, rolling stock and transport technologies specialist focused on global rail industry developments, high-speed rail systems, signaling technologies and freight transportation. Covering railway investments, public transport modernization, rail operations and international mobility projects across Europe, Asia and North America.
RELATED POSTS

October 1, 2026 7:09 am
United States regulators confirmed a September 30 deadline for the...

October 8, 2026 1:15 pm
Alstom secured a €1bn contract to build 13 automated trains,...

October 4, 2026 5:14 pm
Alstom secured a CA$4.7 billion order from VIA Rail Canada...

October 1, 2026 12:13 am
Illinois approved $1.5 billion annually for the Northern Illinois Transit...

October 6, 2026 2:14 am
Union Pacific launched export rail shipments with Ferromex to deliver...

October 1, 2026 6:10 am
Amtrak approved a System Expansion Committee on July 30 to...